
Some homes impress with shiny new finishes. Others win you over with character, generous proportions and the feeling that they could become something truly special.
210 Pallas Street sits firmly in the second category.
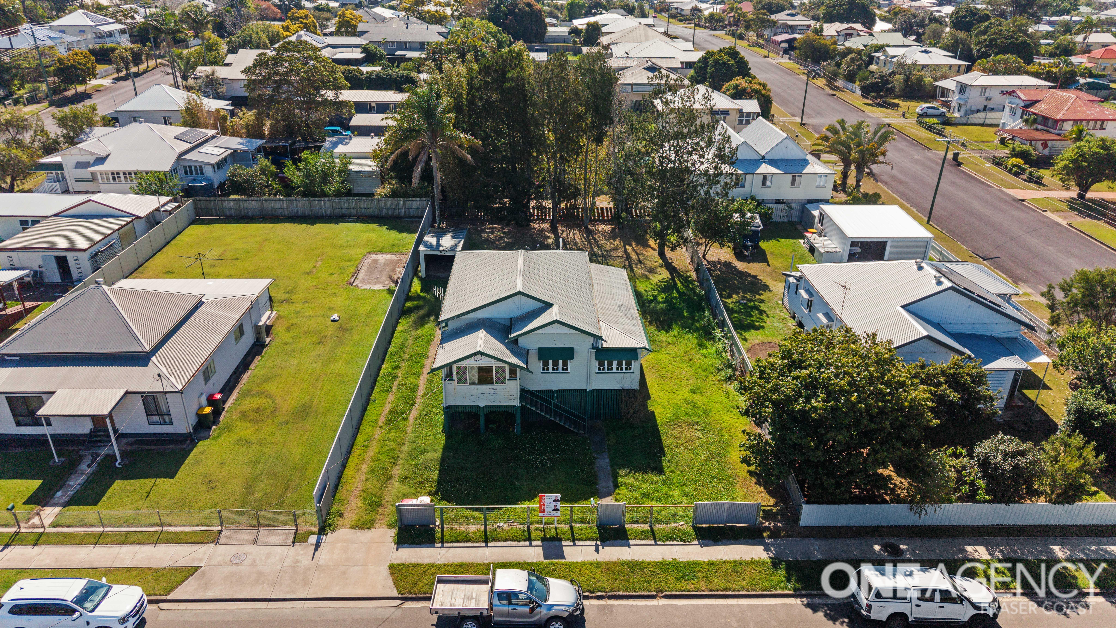
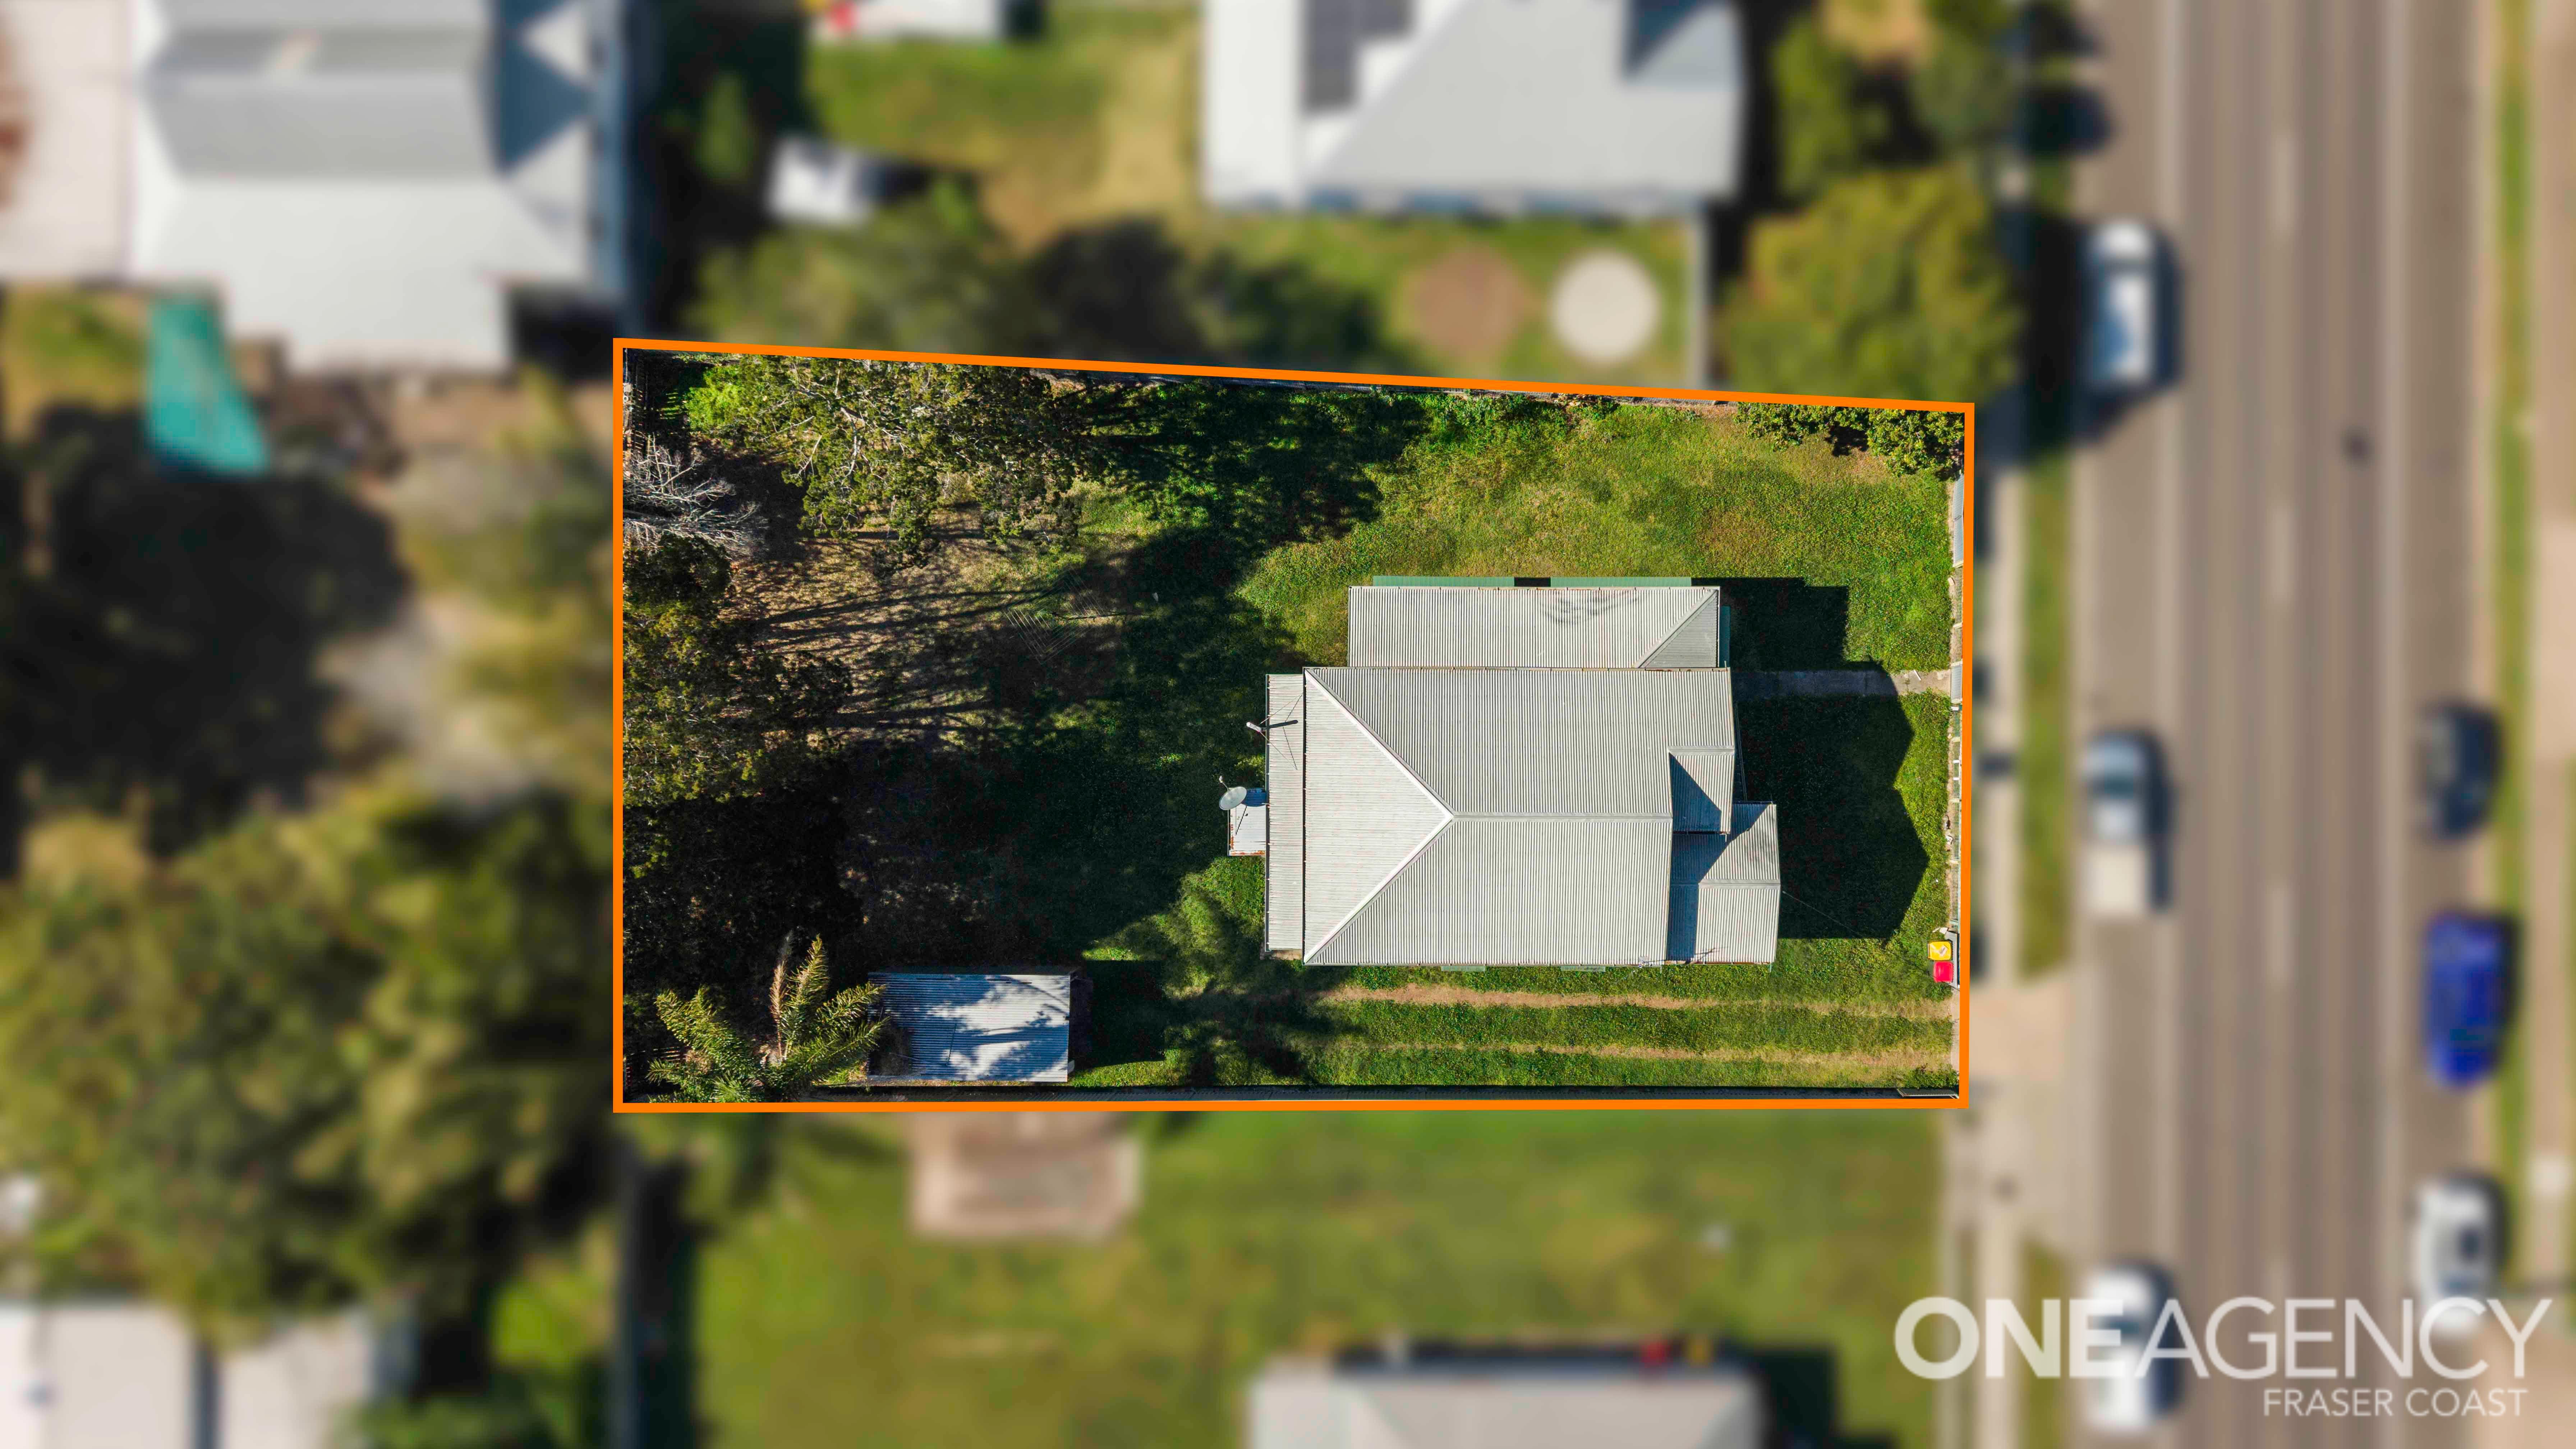
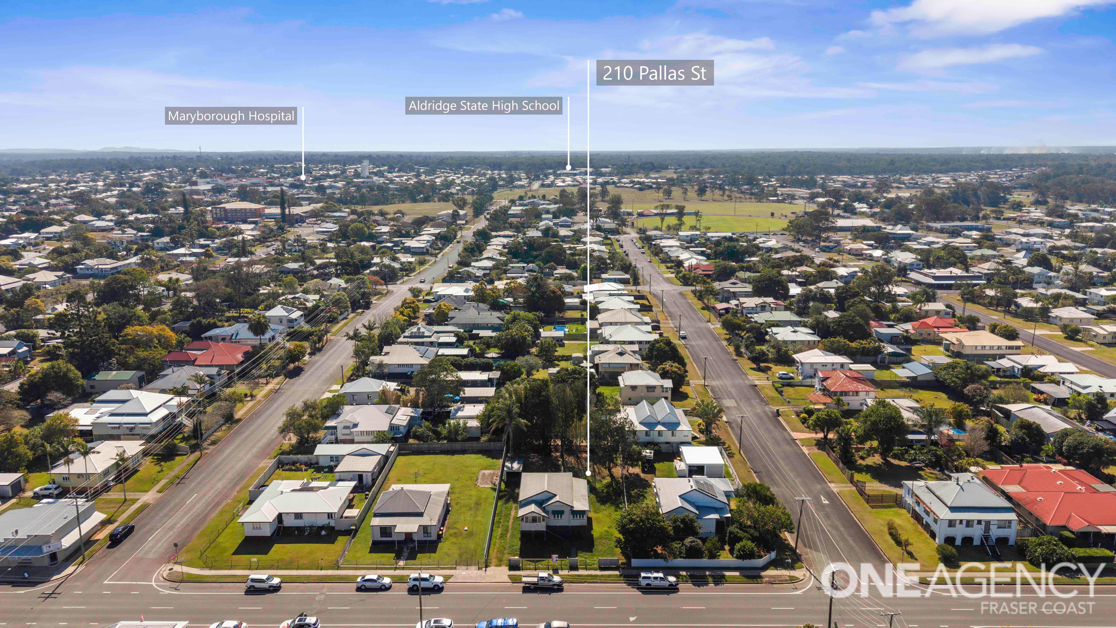
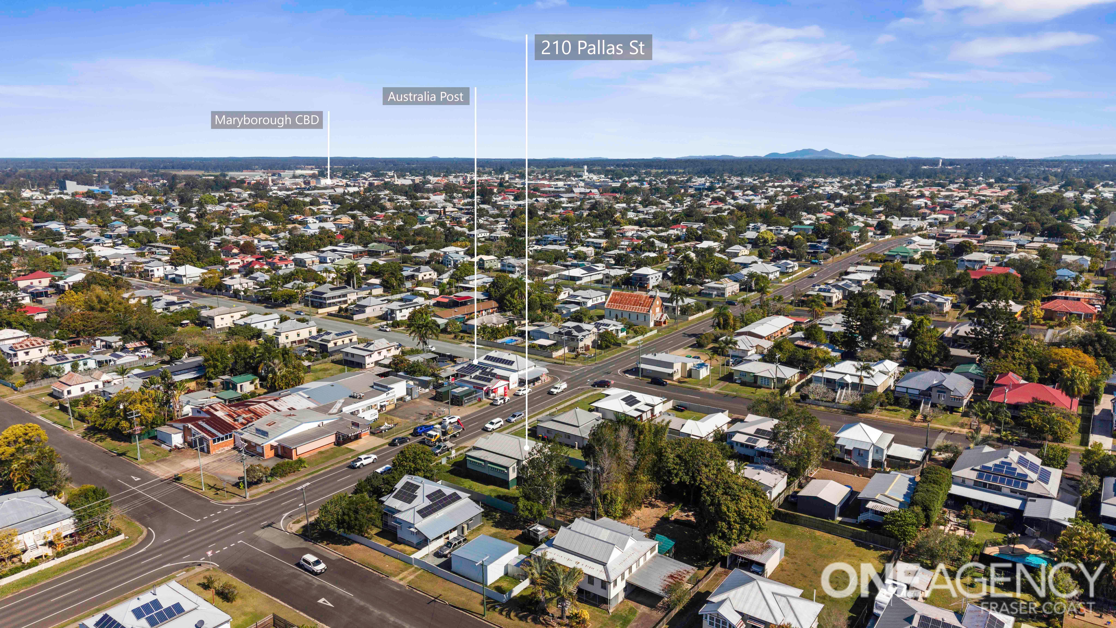
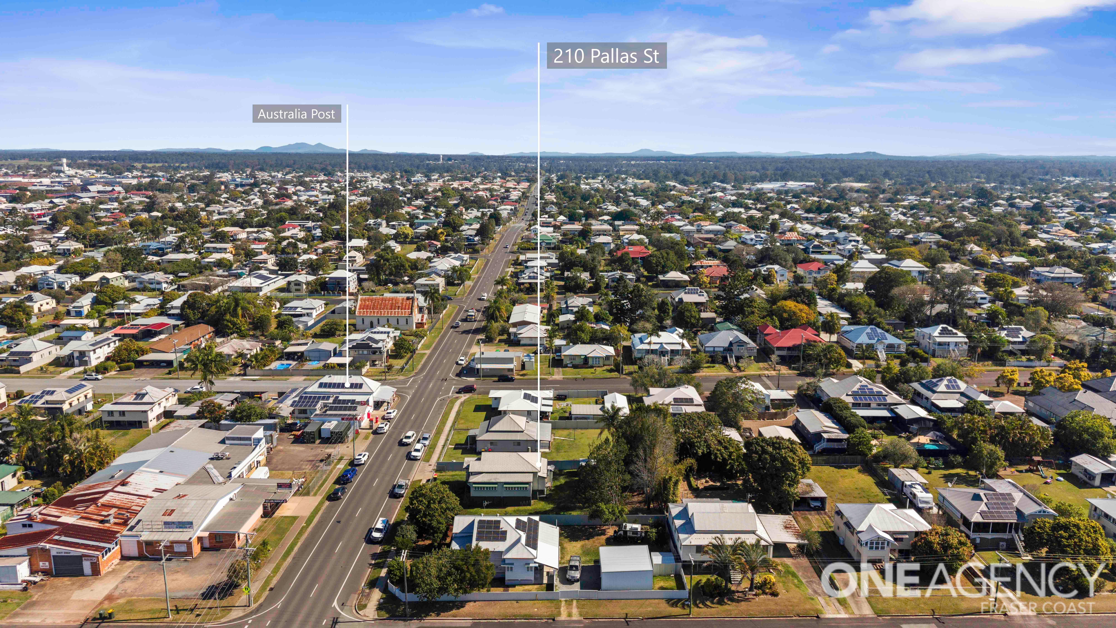
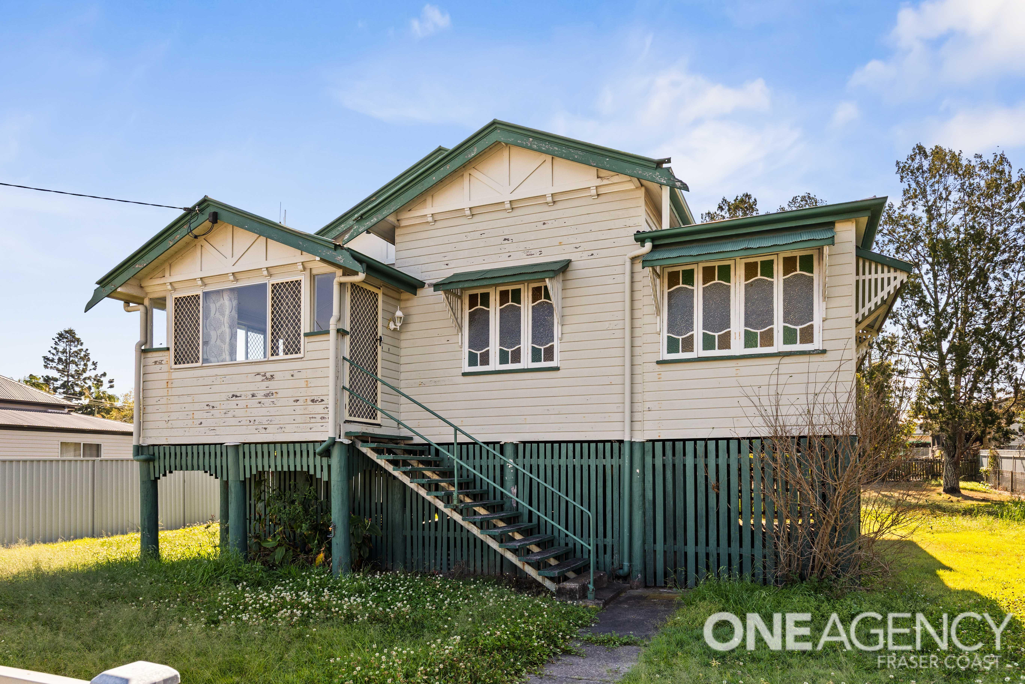
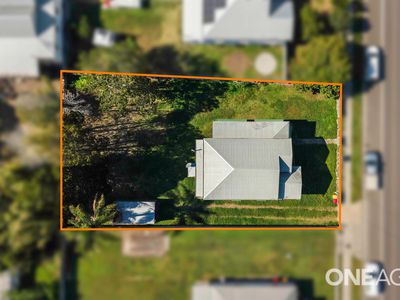
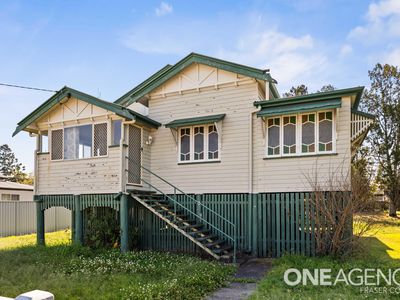
This large home in positioned on a generous 854m² allotment, this high-set timber home retains many of the features that give classic Maryborough homes their warmth and personality.
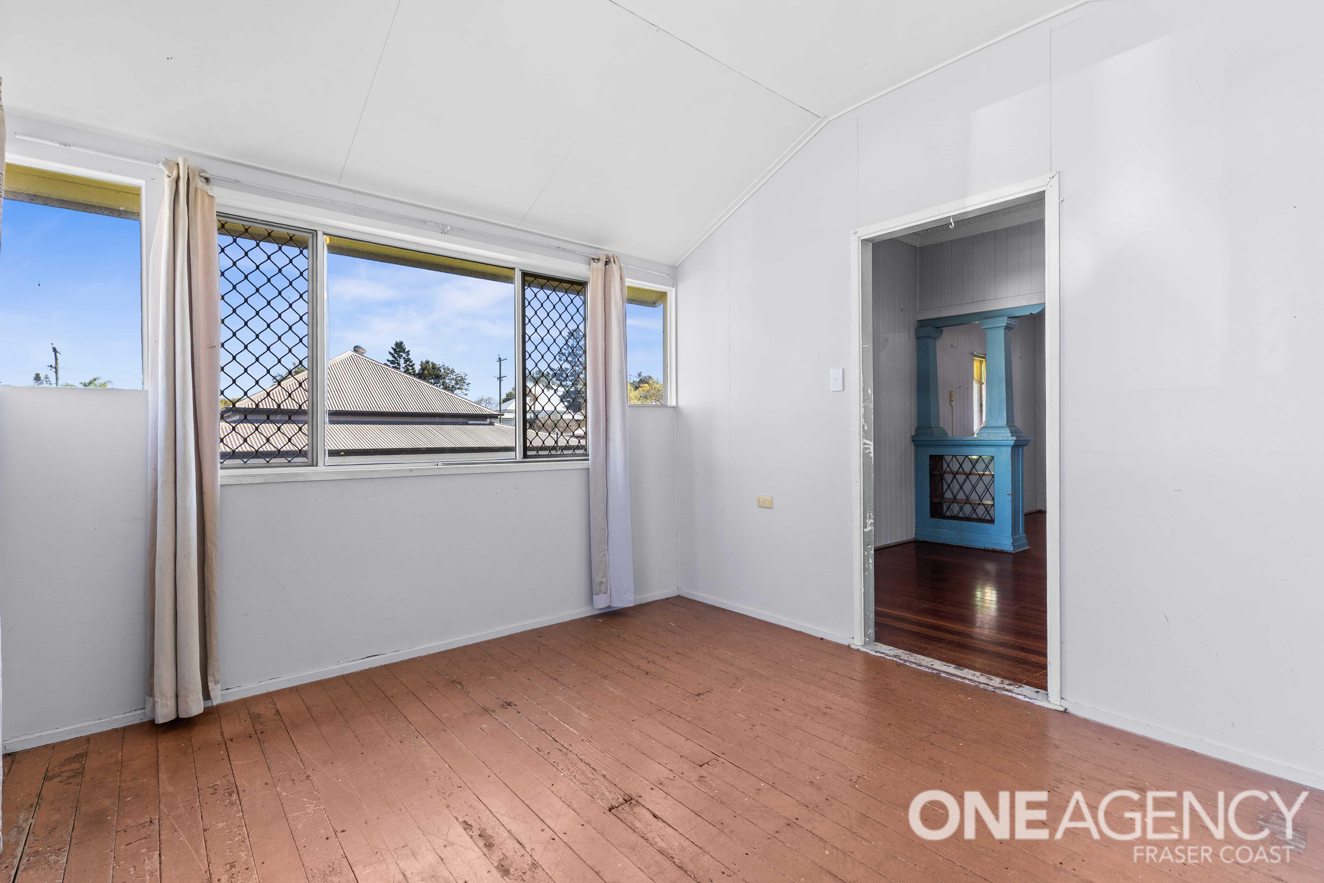
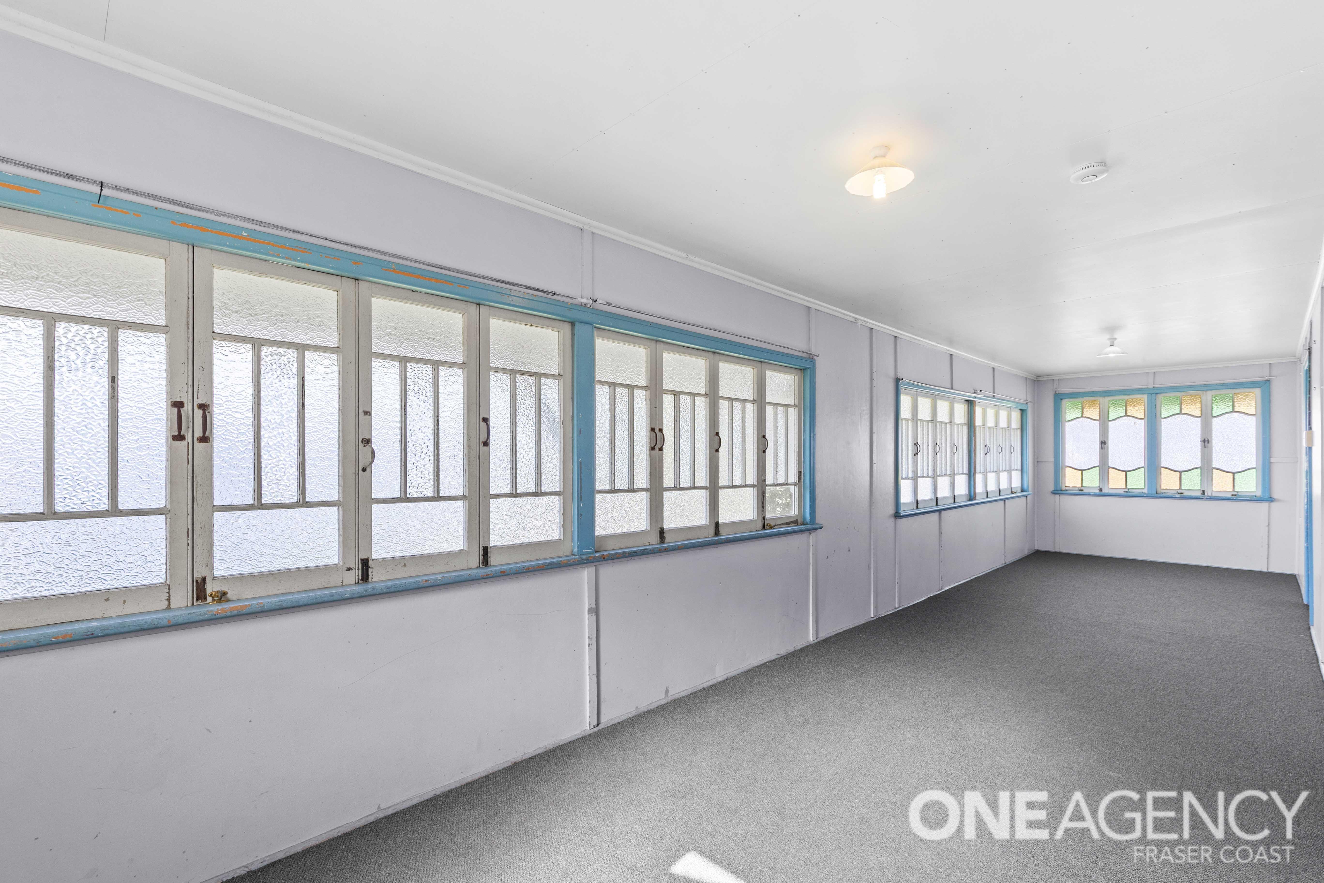
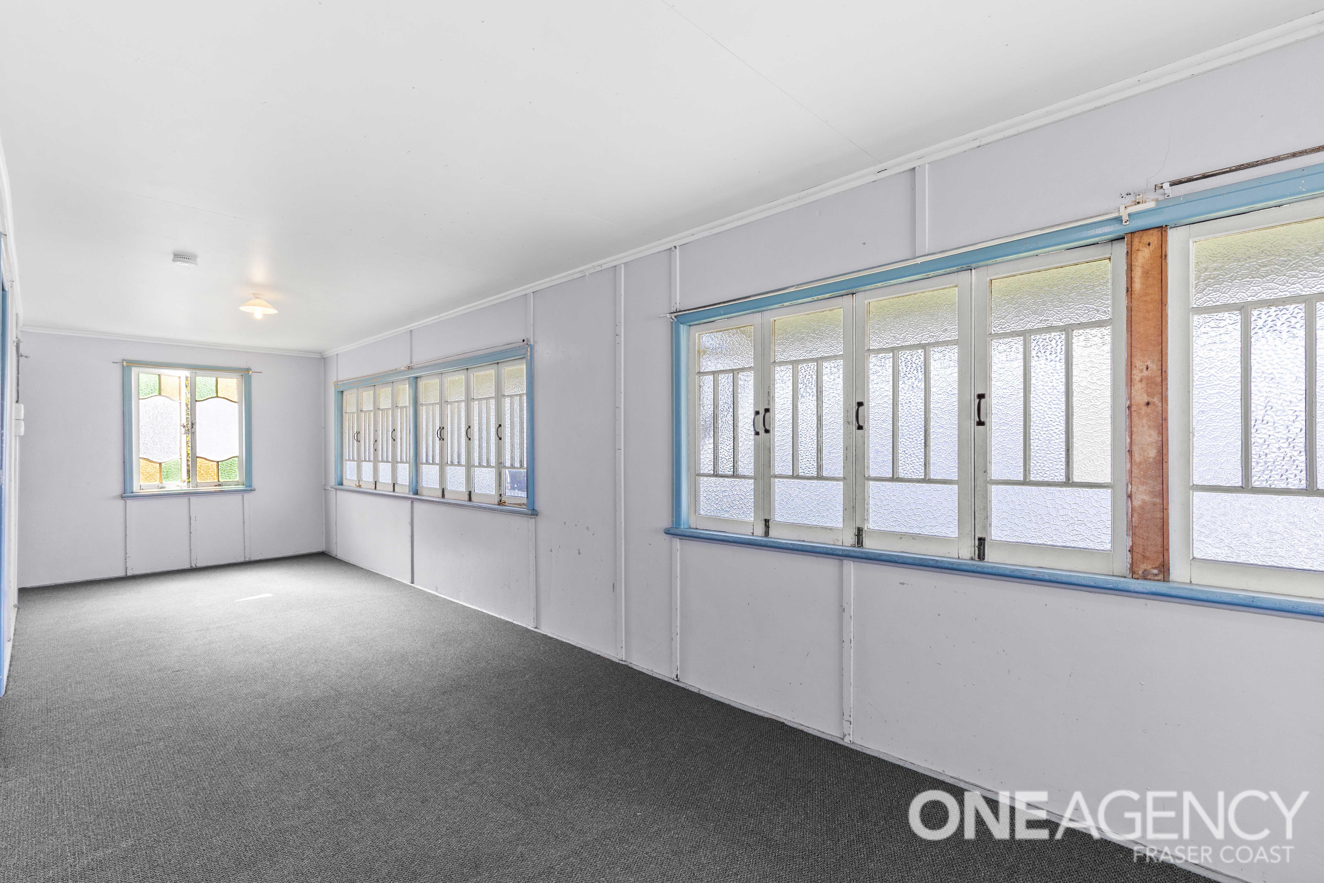
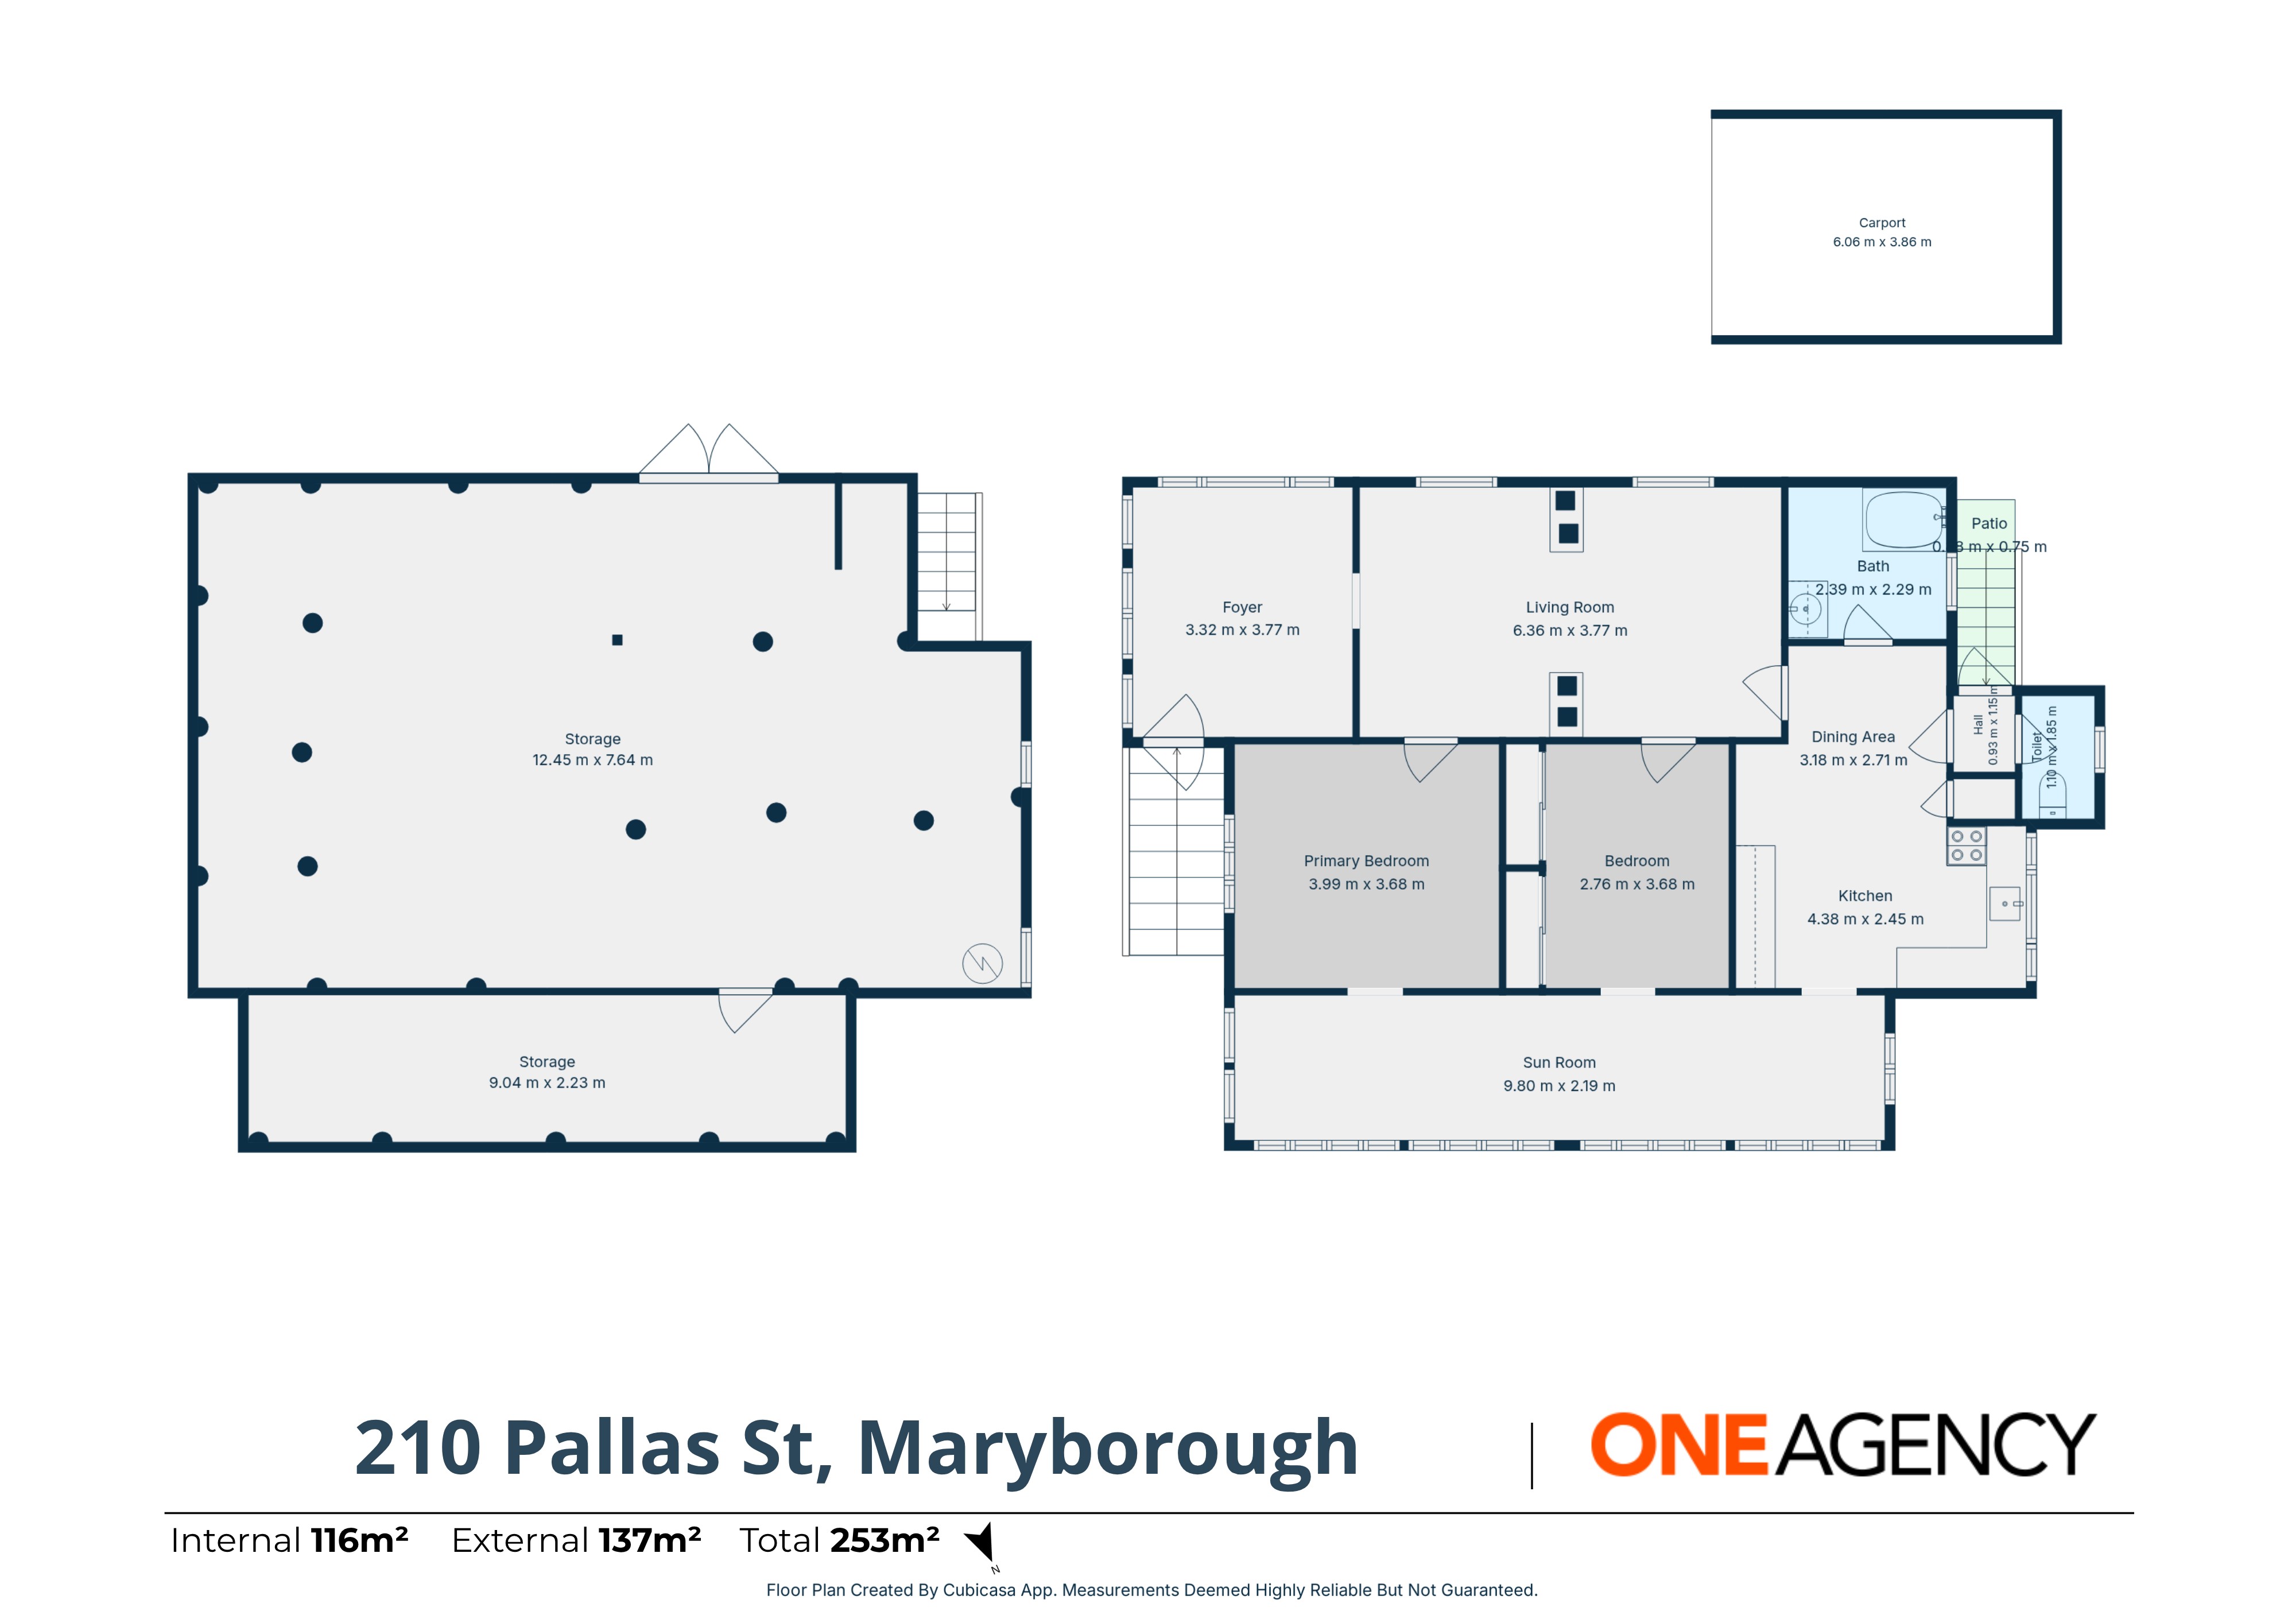
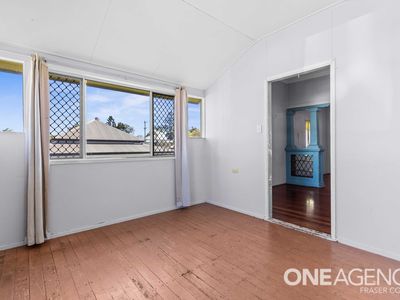
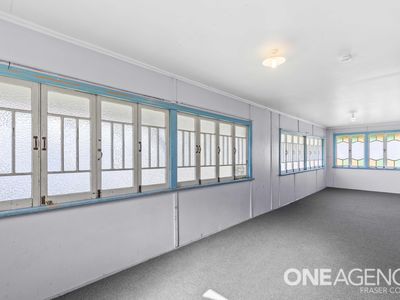
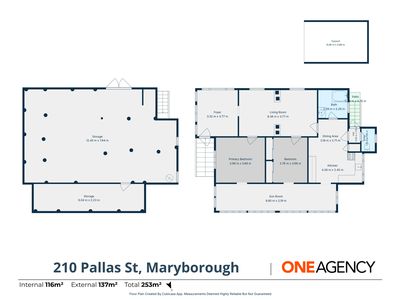
Step inside through the enclosed front sunroom, a versatile space that could easily become a home office, reading room, play area or peaceful spot to enjoy your morning coffee.
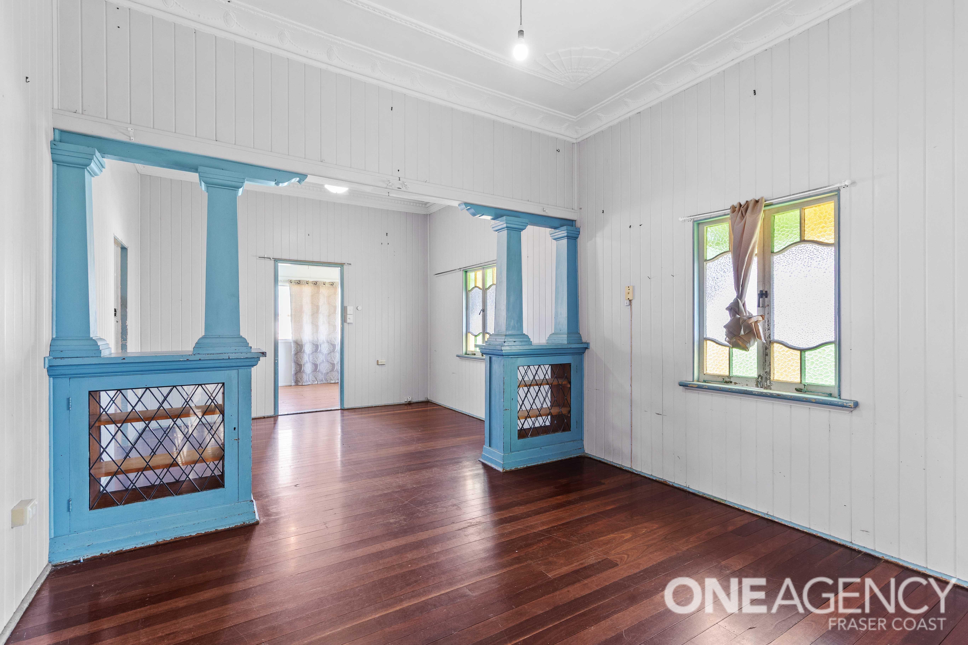
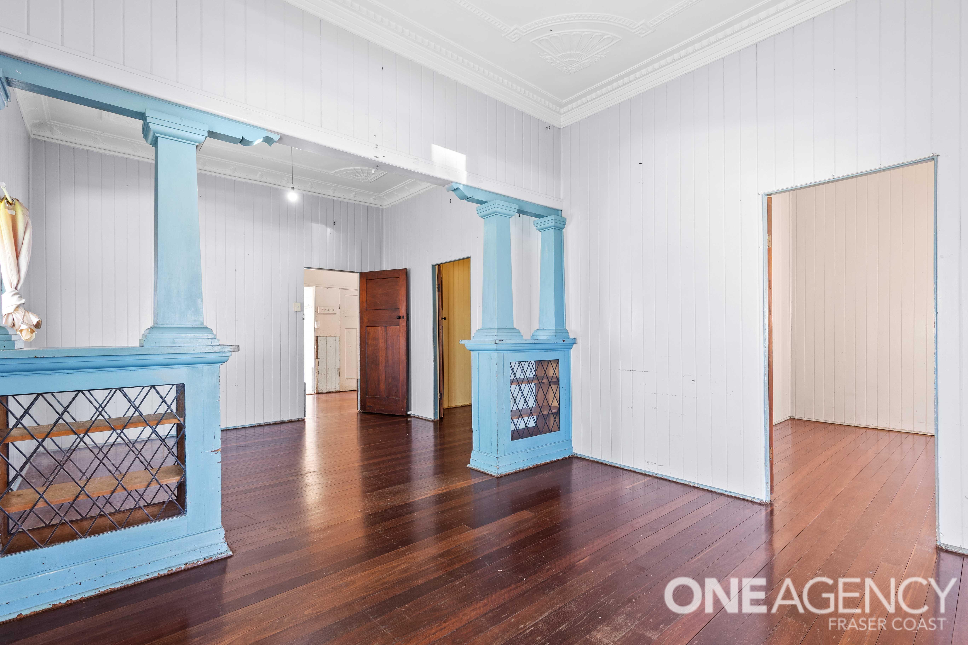
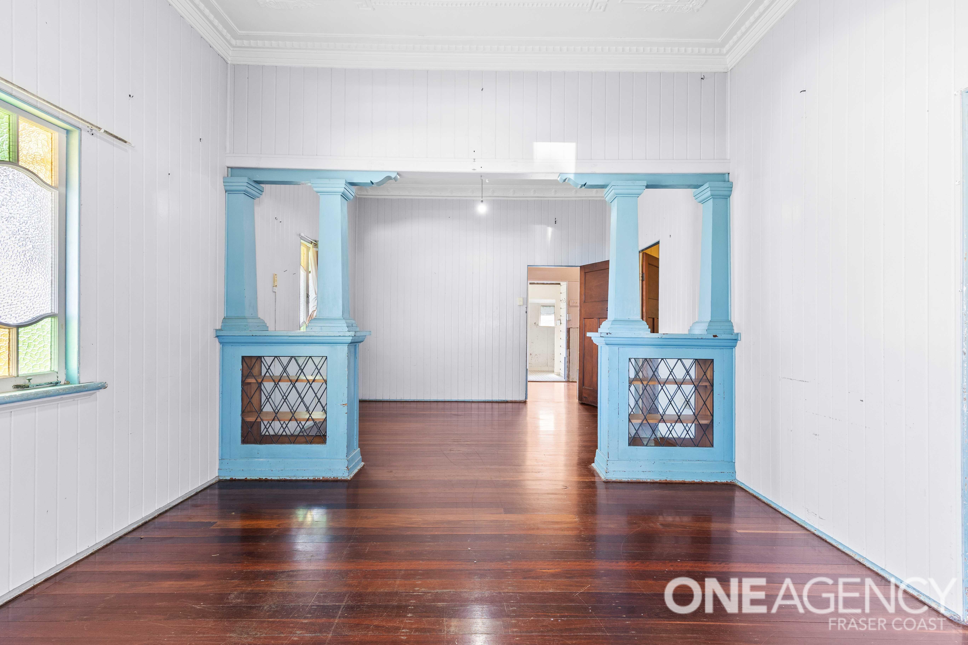
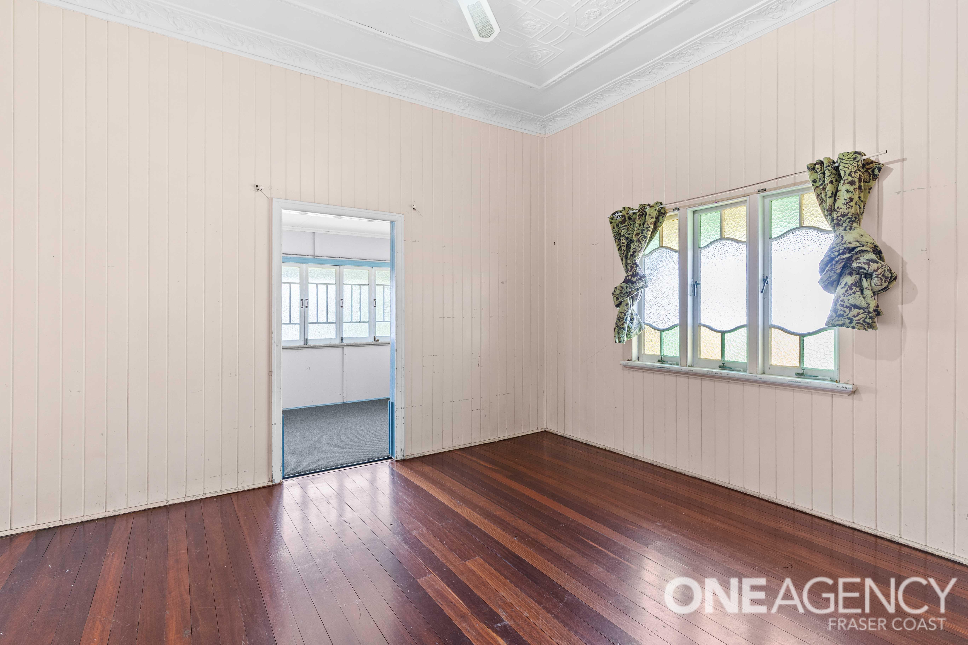
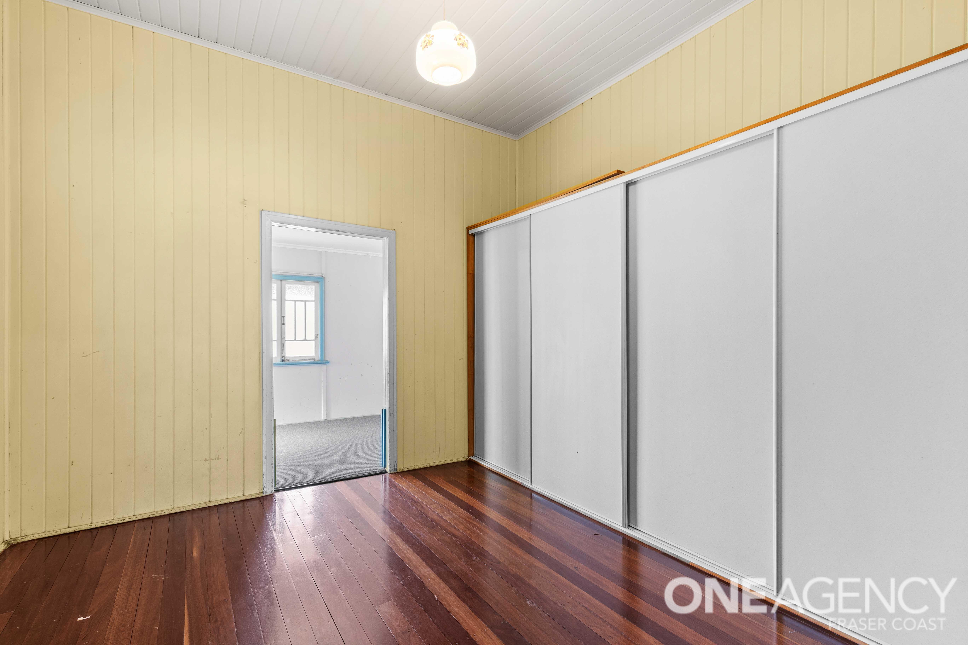
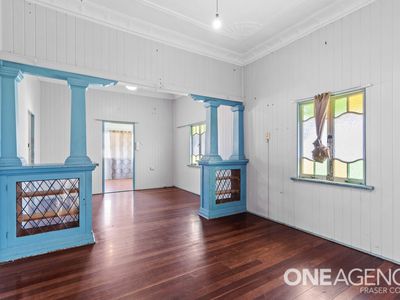
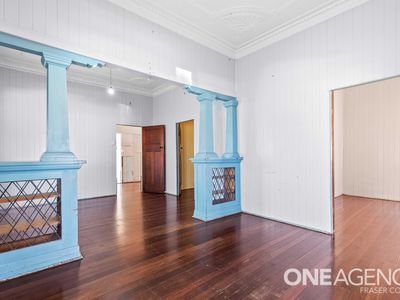
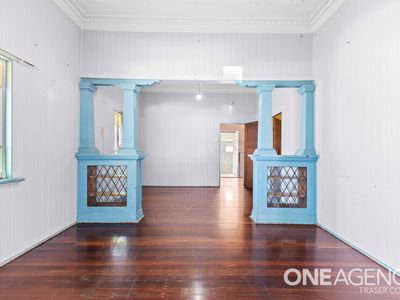
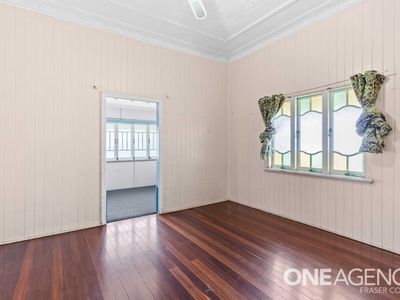
Beyond here, the separate living and dining rooms are connected by beautiful original timber columns and decorative display cabinetry. Polished timber floors, VJ walls, ornate ceiling detailing and character windows add to the sense of history throughout the home.
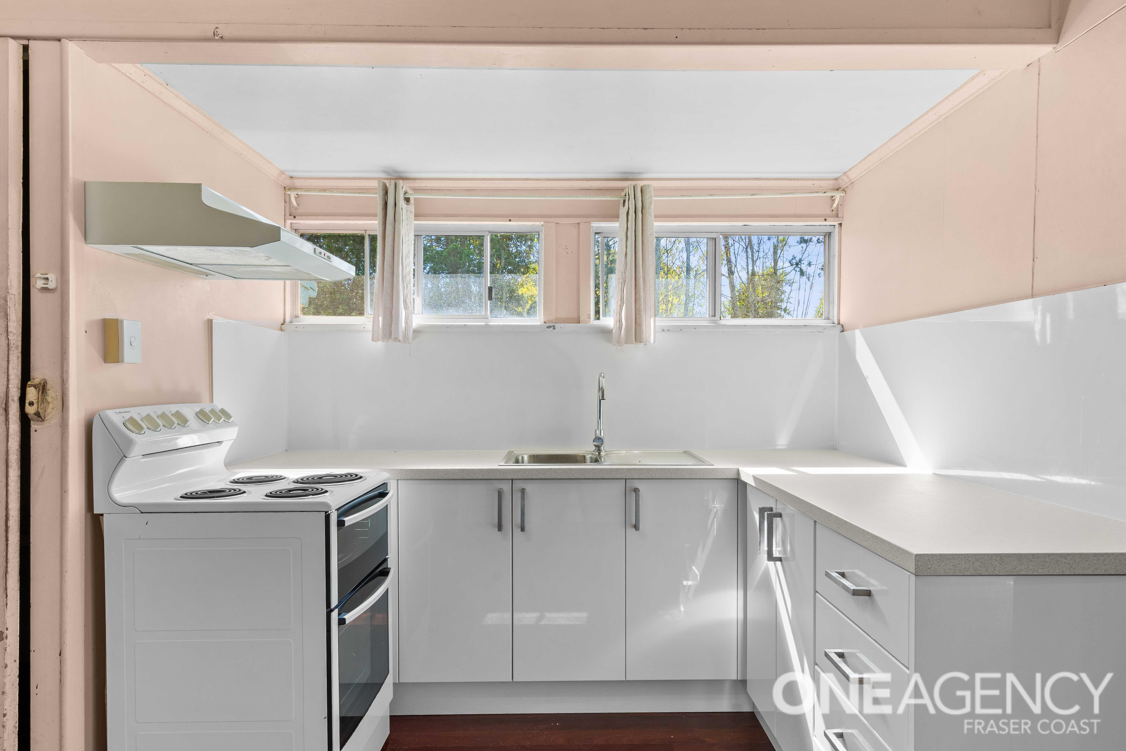
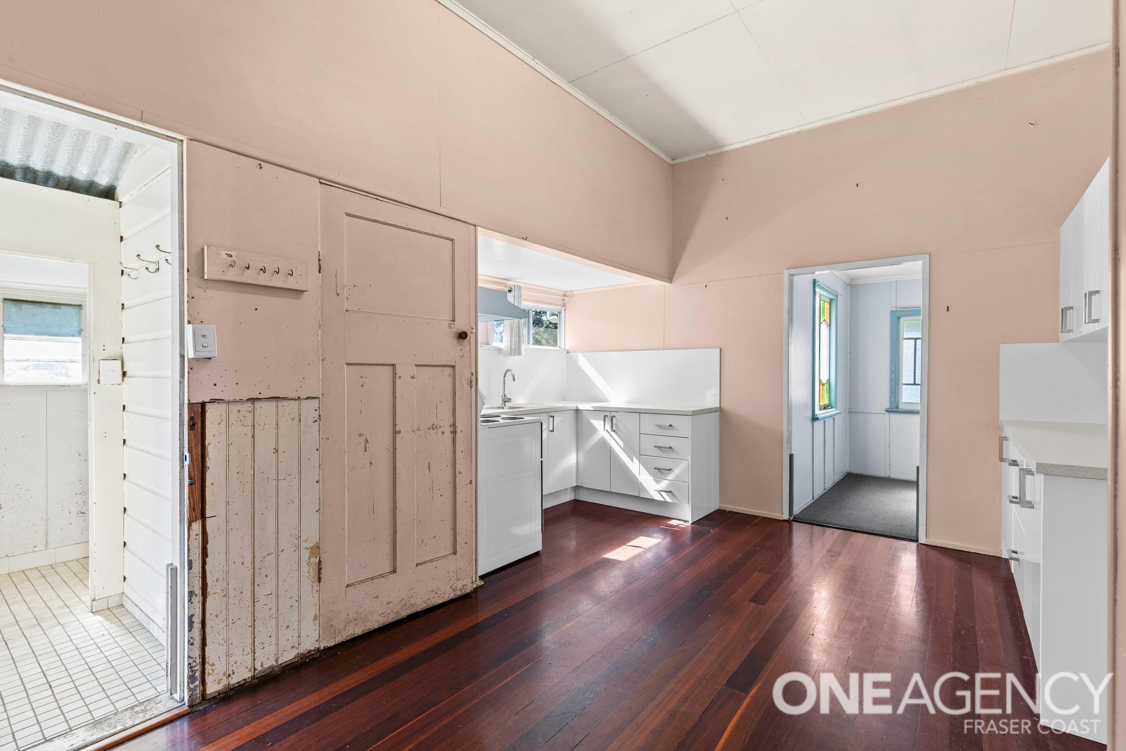
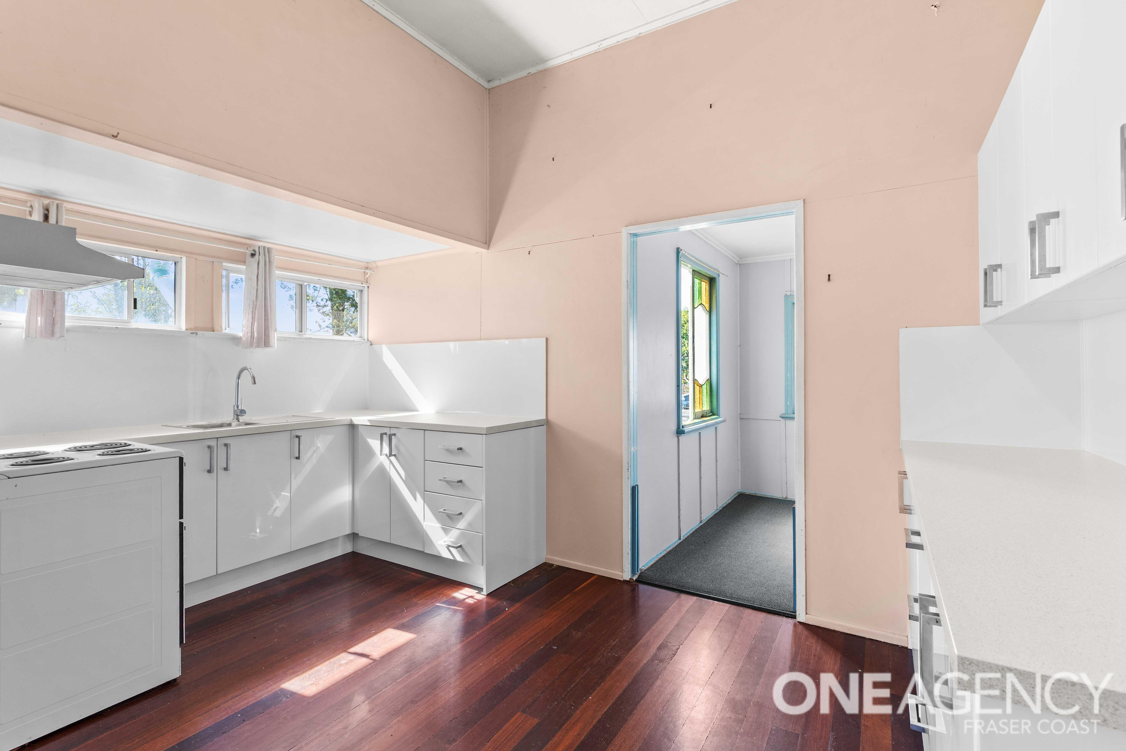
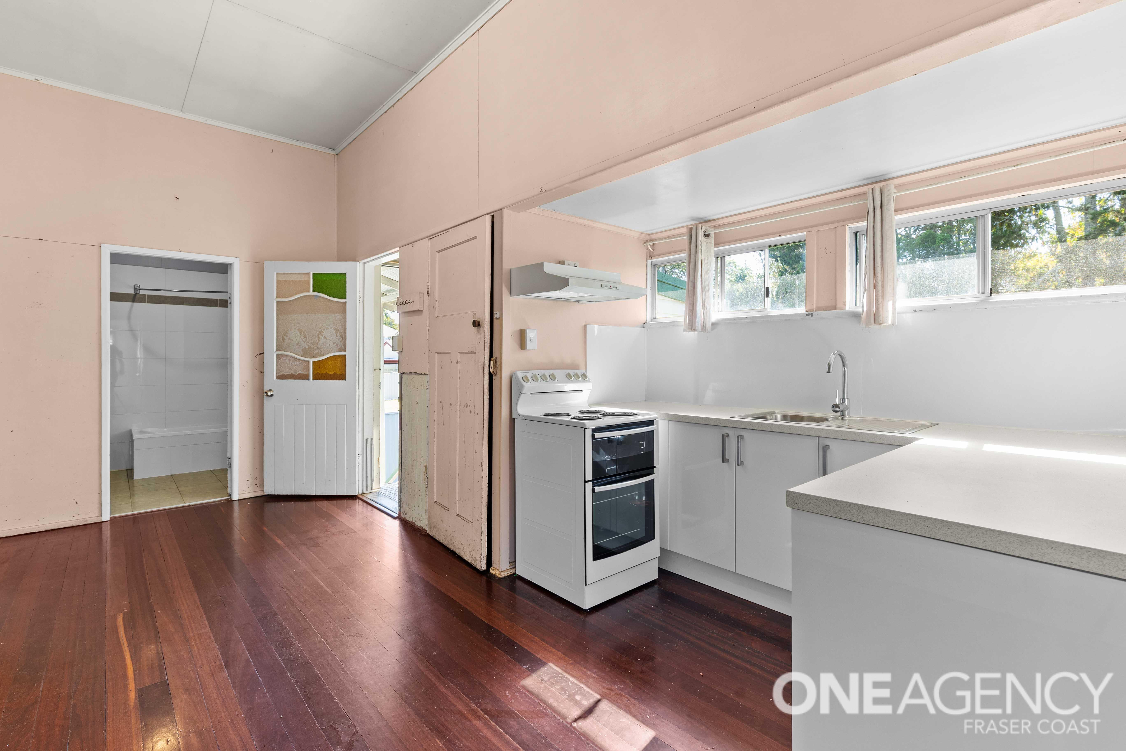
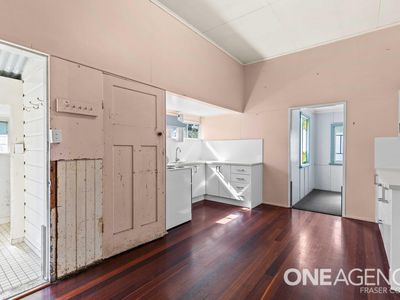
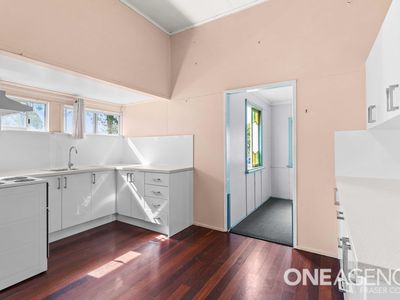
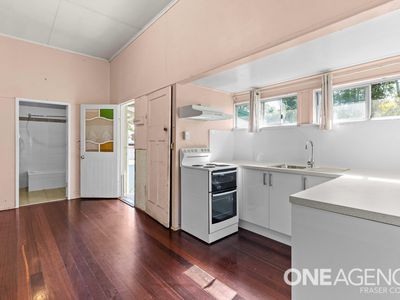
The modernised kitchen offers an impressively generous footprint, with timber cabinetry, plenty of room to move and a large separate pantry. It is functional as it stands while providing excellent scope for a future renovation designed around your own taste and lifestyle.
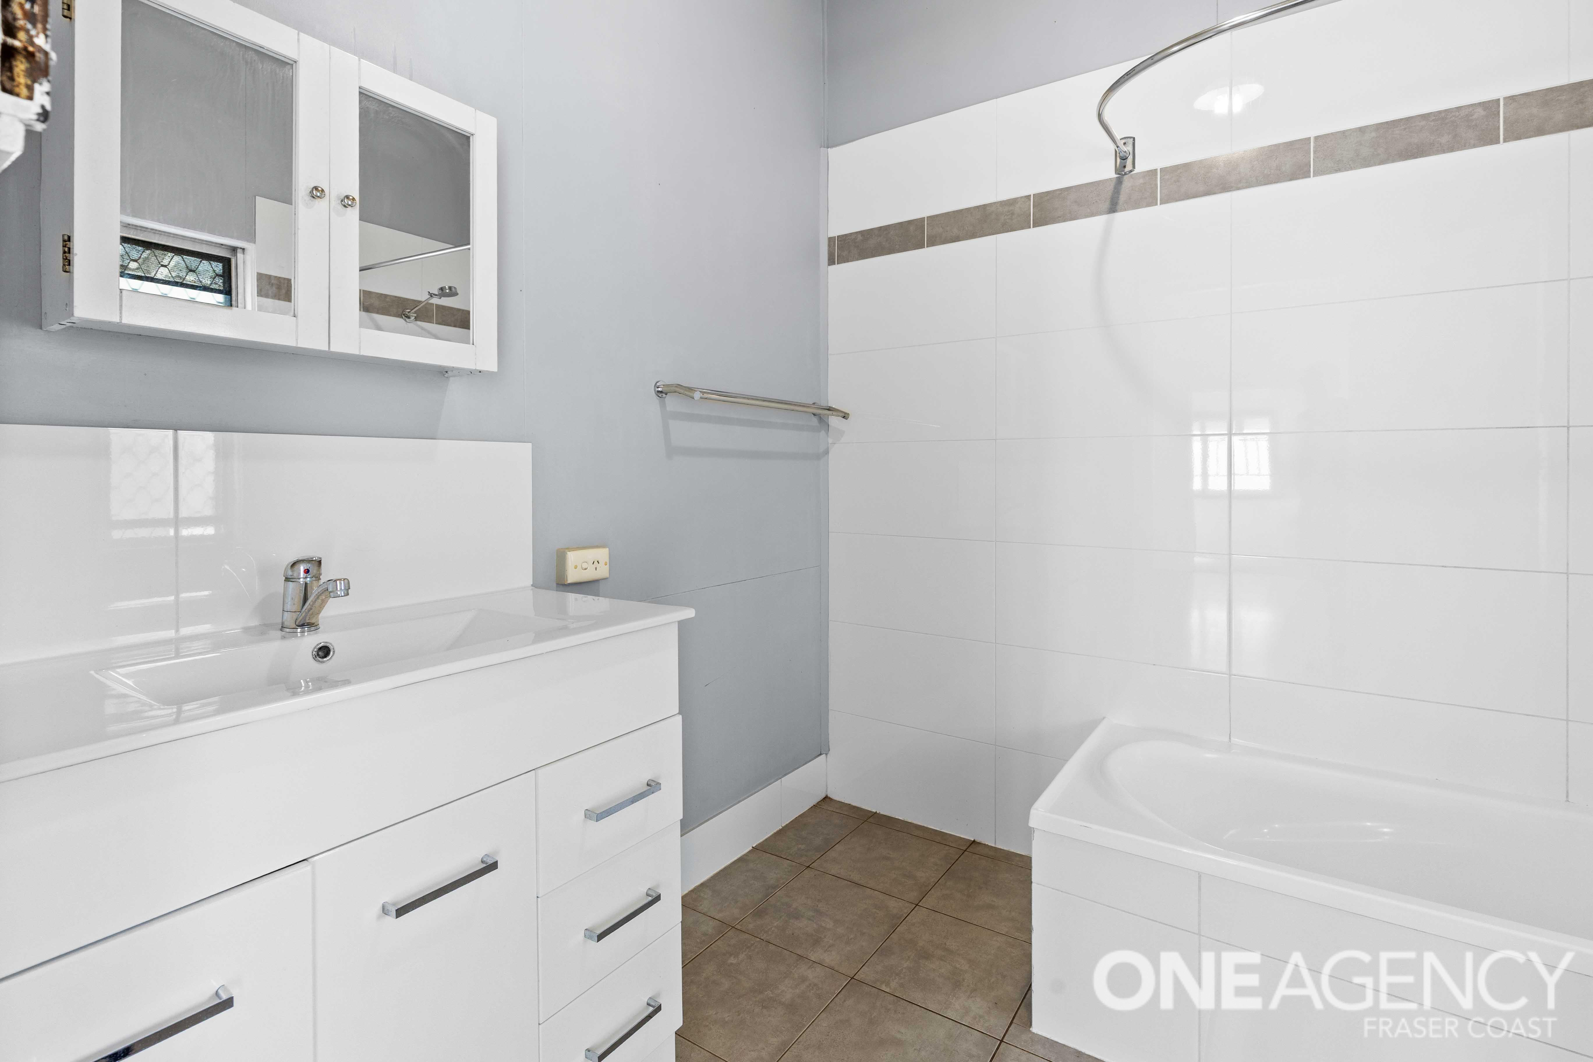
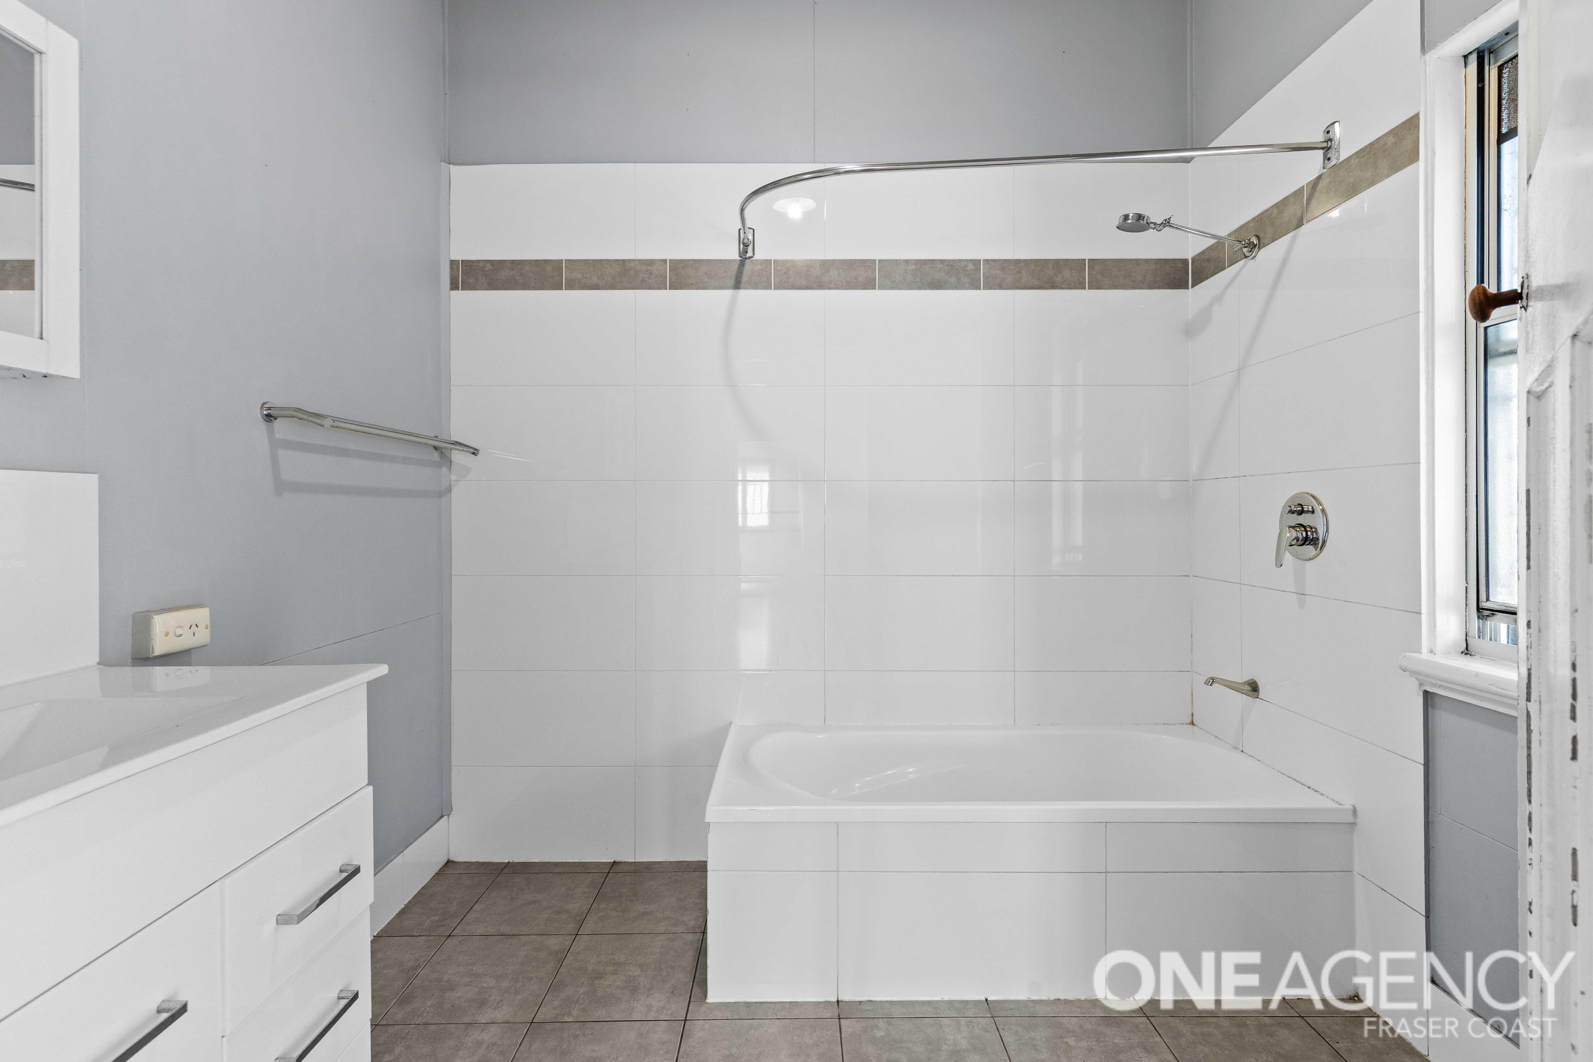
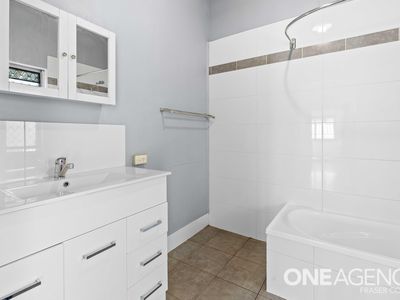
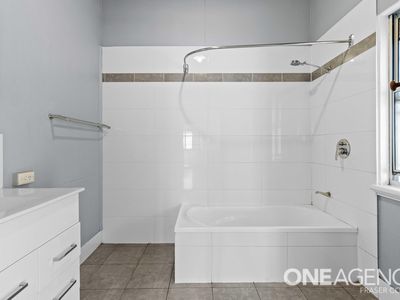
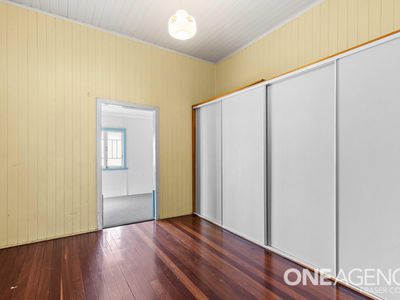
Accommodation includes three bedrooms, with the two main rooms measuring approximately 3.8 metres by 3.9 metres. A central renovated bathroom with bathtub, separate toilet and practical internal layout complete the home.
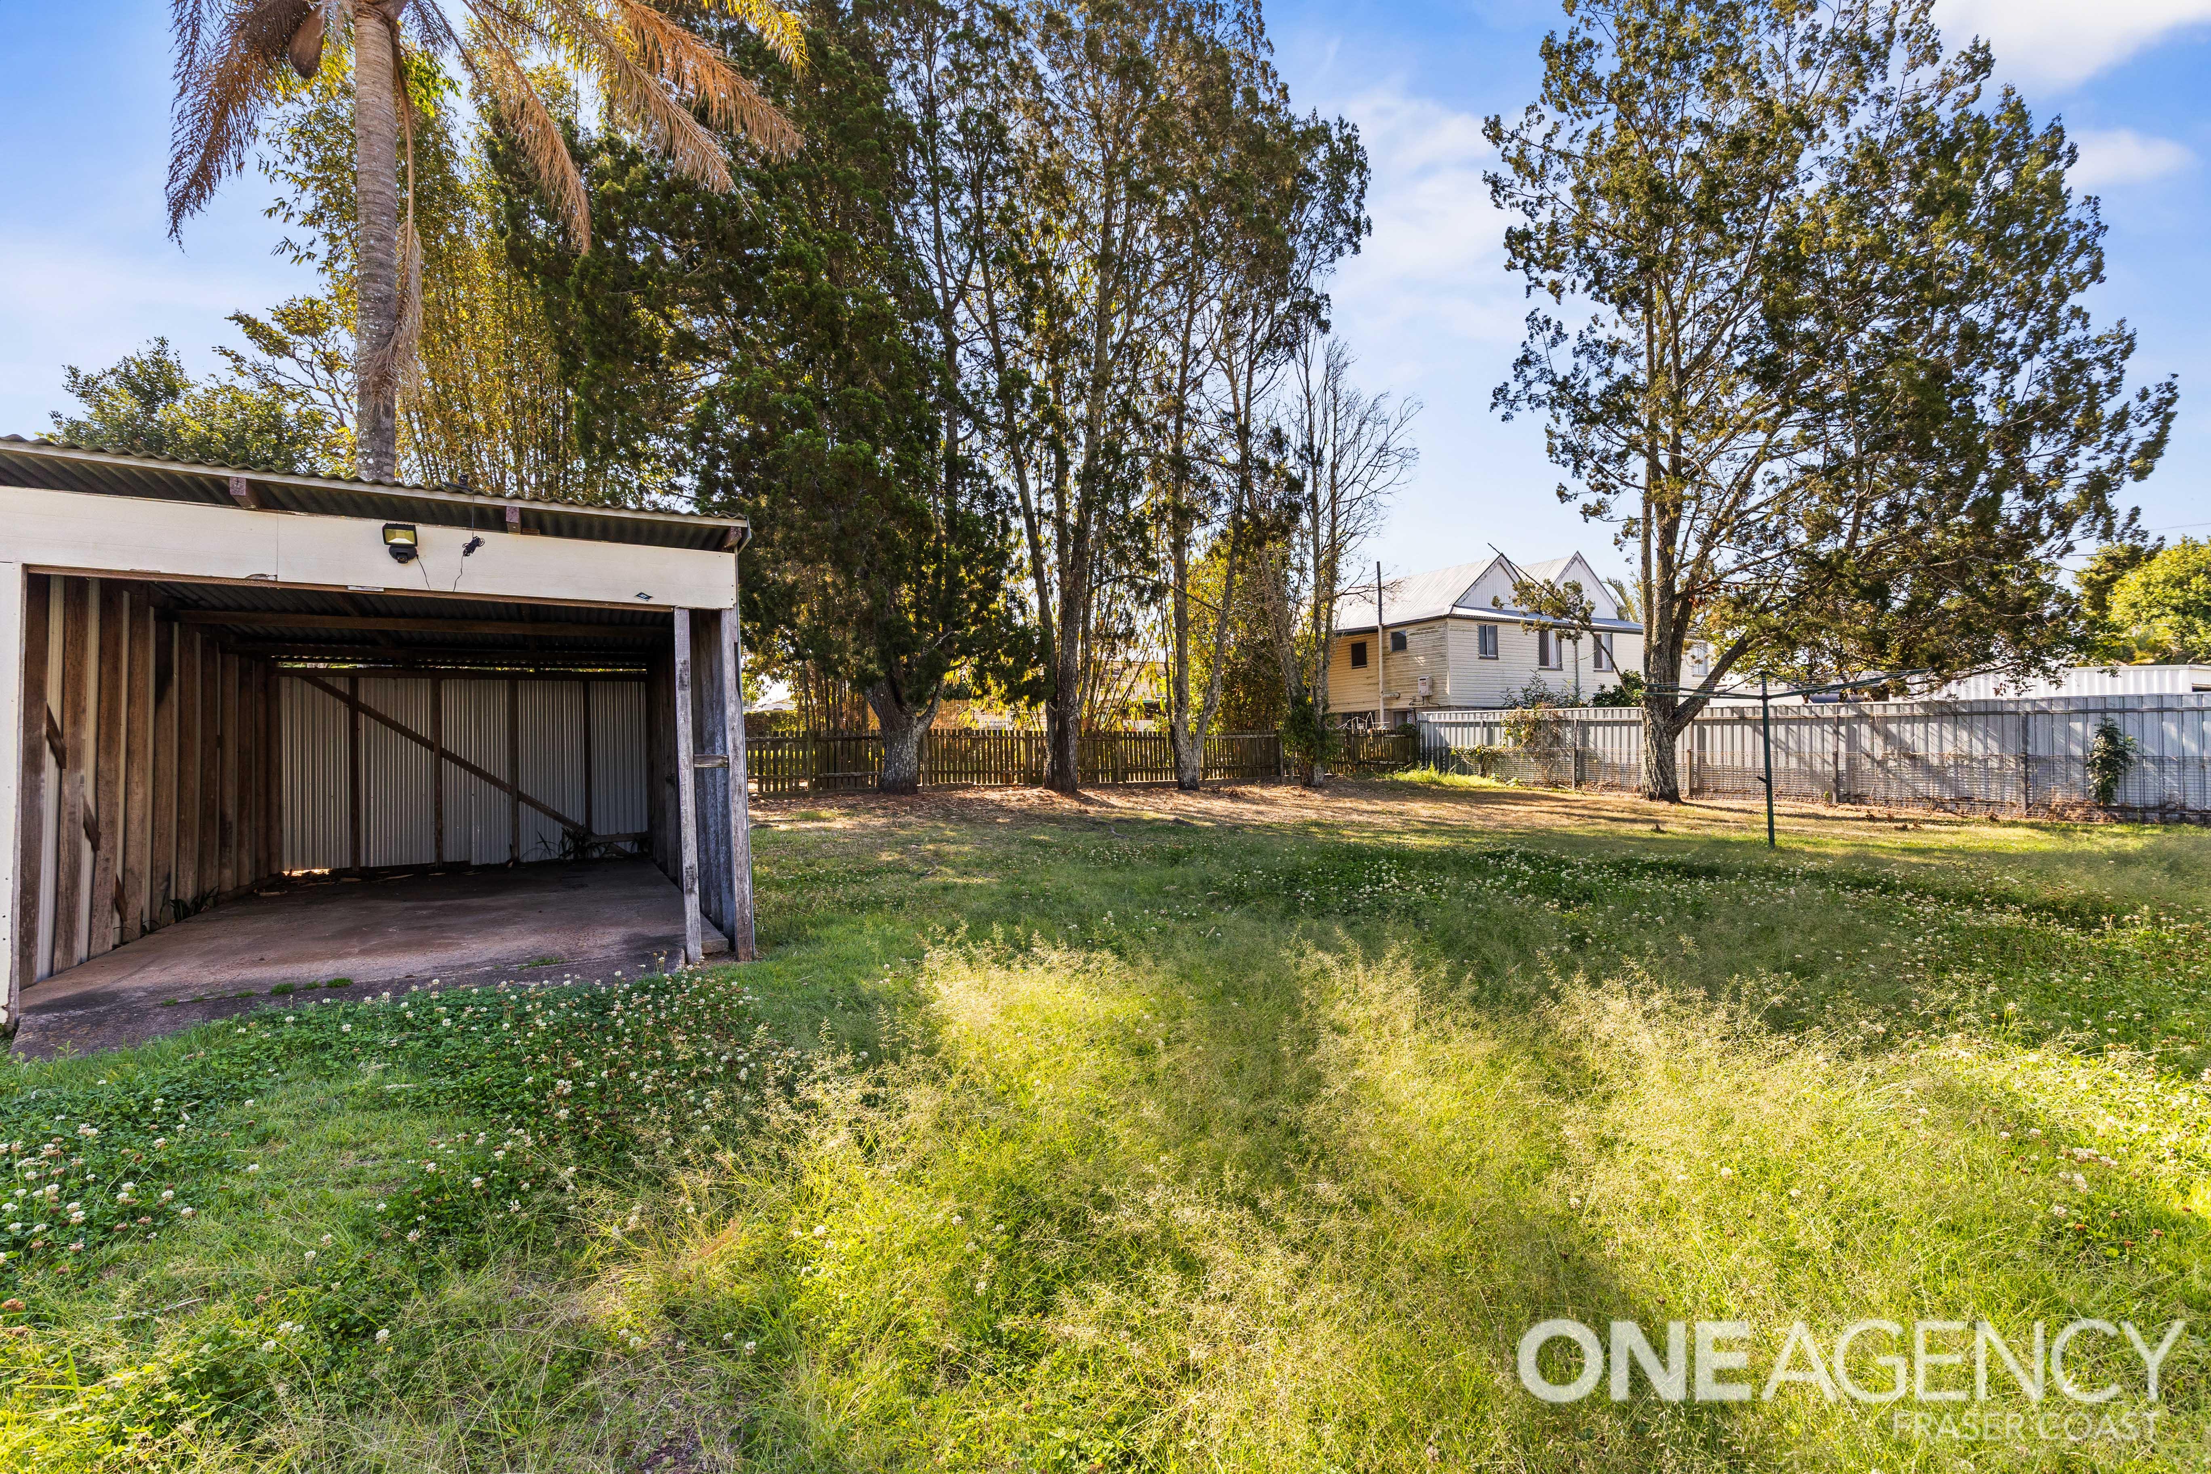
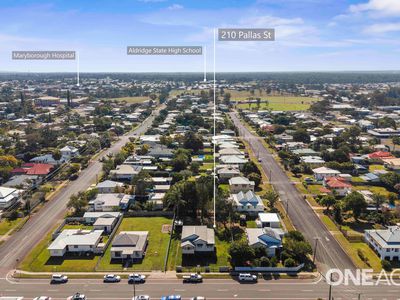
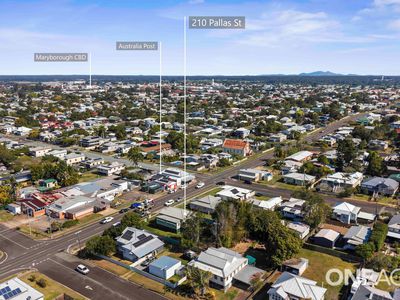
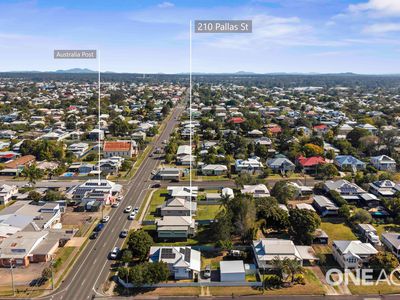
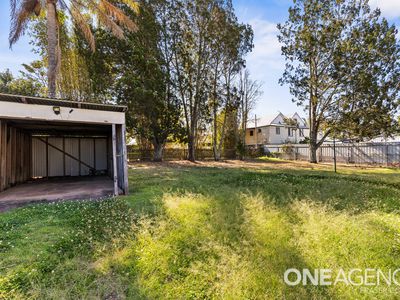
Outside, the 854m² block provides the space so many buyers are searching for. The long driveway leads to a detached single garage, while the broad backyard offers plenty of room for more sheds, side access, room for children, pets, gardens, additional outdoor living or future improvements.
Established trees provide welcome shade, and the elevated design also creates useful storage space beneath the home.
Whether you are searching for your first home, a character-filled renovation project or an investment with genuine potential to add value, 210 Pallas Street provides an exciting opportunity to restore, improve and create something that is completely your own.
Property features include:
• High-set timber home built circa 1945
• Generous 854m² allotment
• Approximately 110m² floor area
• Three bedrooms
• Enclosed front sunroom
• Separate living and dining areas
• Spacious kitchen with separate pantry
• Central bathroom with bathtub
• Separate toilet
• Polished timber flooring
• VJ walls and ornate ceiling detailing
• Original character windows and timber features
• Useful storage beneath the home
• Detached single garage
• Large backyard with established shade trees
• Room for sheds, caravan, boats or a pool
• Approximately 540 metres from Maryborough West State School
• Approximately 1.16 kilometres from Maryborough State High School
With its unmistakable character, generous block and enormous potential, this is an opportunity for someone with vision to bring a beautiful piece of Maryborough history into its next chapter.
Contact us today for more information.
Features
- Fully Fenced
- Outdoor Entertainment Area
- Secure Parking
- Shed
- Built-in Wardrobes
- Dishwasher
- Floorboards